
1
of
50
Photos
Price:
$445,000
MLS #:
2113025
Beds:
4
Baths:
3
Sq. Ft.:
3350
Lot Size:
5.45 Acres
Garage:
2 Car Detached, Shelves
Yr. Built:
1987
Type:
Single Family
Single Family - Resale Home, Guest House(ADU)-Detached
Area:
Lewiston
Address:
891 Salt Flat Rd
Lewiston, CA 96052
Two Homes on One Stunning 5.45-Acre Property
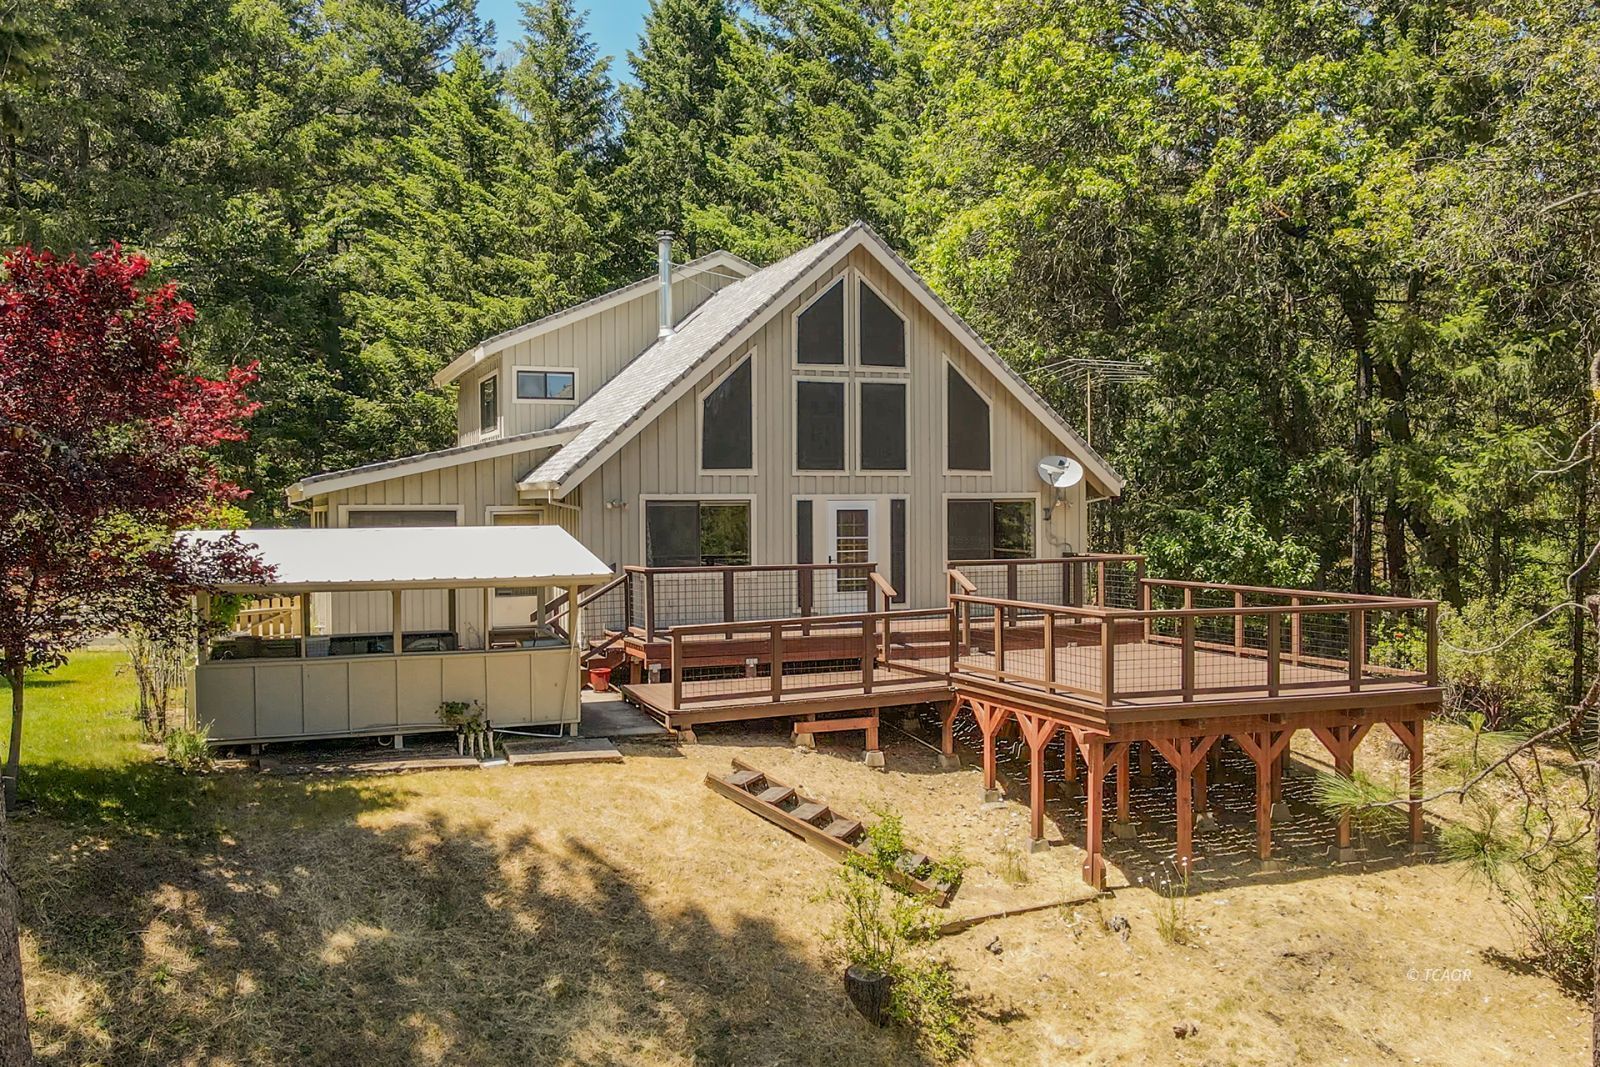
Discover the perfect blend of space and rural beauty with this unique property featuring two separate homes on 5.45 acres! The main residence offers approximately 2,450 sq ft of comfortable living space with 3 bd and 2 bth, built in 1987. Inside, you'll find vaulted ceilings that create an open, airy feel, along with laminate flooring throughout. The home is thoughtfully designed with tile countertops, and the primary suite features a private balcony, perfect for enjoying peaceful mornings or evening sunsets.Step outside and enjoy the split-level decking, ideal for entertaining, along with a fully equipped outdoor kitchen, a charming side yard. There's also convenient wood storage.The guest home is a delightful 950 sq ft cottage (built in 1978), offering 1 bedroom, 1 bathroom, a living room, and full kitchen-perfect for extended family, guests, or rental income.Both homes are well-equipped with separate meters and septic systems, providing privacy and independence.The property truly shines outdoors with a large fruit orchard featuring 13 fruit trees and established grapevines. A detached two-car garage adds additional functionality.
Interior Features:
Ceiling Fan(s)
Cooling: Central Air
Cooling: Electric
Cooling: Window Unit
Countertops: Laminate/Formica
Countertops: Tile
Flooring: Laminate
Flooring: Linoleum/Vinyl
Garden Tub
Guest House
Heating: FA
Heating: Propane Heat
Heating: Wood Stove
Vaulted Ceilings
View of Valley
Walk-in Closet(s)
Window Coverings
Wood Stove
Work Shop
Exterior Features:
Construction: Wood
Deck(s) Covered
Deck(s) Uncovered
Fenced- Partial
Foundation: Perimeter
Garden Area
Guest House(ADU)-Detached
Gutters & Downspouts
Landscape- Partial
Lawn
Orchard
Out Buildings
Outdoor Lighting
Phone: Cell Service
Roof: Composition
Roof: Metal
RV/Boat Parking
Sprinklers- Automatic
Sprinklers- Drip System
Trees
View of Mountains
Appliances:
Cooktop
Dishwasher
Garbage Disposal
Oven/Wall
Refrigerator
W/D Hookups
Water Heater- Electric
Other Features:
Access- All Year
Assessments Paid
Horse Property
Legal Access: Yes
Resale Home
Style: 1 story above ground
Style: 2 story above ground
Style: Traditional
Utilities:
Internet: Satellite/Wireless
Power Source: City/Municipal
Propane: Hooked-up
Septic: Has Tank
Water Source: Private Well
Listing offered by:
Shannon Aikins SFR CNE - License# 01701263 with Big Valley Properties - (530) 628-5850.
Map of Location:
Data Source:
Listing data provided courtesy of: Trinity County MLS (Data last refreshed: 07/26/26 4:42pm)
- 61
Notice & Disclaimer: Information is provided exclusively for personal, non-commercial use, and may not be used for any purpose other than to identify prospective properties consumers may be interested in renting or purchasing. All information (including measurements) is provided as a courtesy estimate only and is not guaranteed to be accurate. Information should not be relied upon without independent verification.
Notice & Disclaimer: Information is provided exclusively for personal, non-commercial use, and may not be used for any purpose other than to identify prospective properties consumers may be interested in renting or purchasing. All information (including measurements) is provided as a courtesy estimate only and is not guaranteed to be accurate. Information should not be relied upon without independent verification.
More Information

For Help Call Us!
We will be glad to help you with any of your real estate needs.
(530) 623-2033
(530) 623-2033
Mortgage Calculator
%
%
Down Payment: $
Mo. Payment: $
Calculations are estimated and do not include taxes and insurance. Contact your agent or mortgage lender for additional loan programs and options.
Send To Friend