
1
of
50
Photos
Price:
$490,000
MLS #:
2113101
Beds:
3
Baths:
2
Sq. Ft.:
2184
Lot Size:
3.00 Acres
Garage:
2 Car Detached
Yr. Built:
1999
Type:
Modular/Manufactured
Manufactured - MFG 433a-Yes (Affixed)
Area:
Junction City
Address:
240 Senger Rd
Junction City, CA 96048
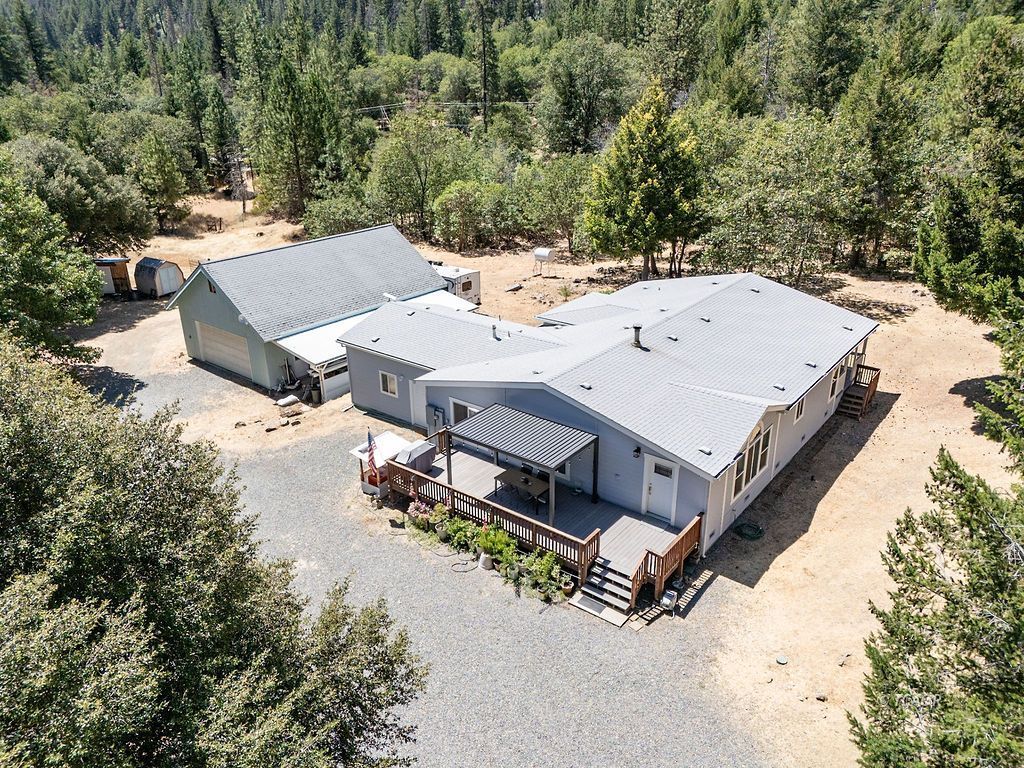
Turn Key Home & Garage on 3 level acres
Over 2,000 sq ft home, with an attached 400 sq ft utility room, a detached 26' x 40' garage with two upper-level rooms, and so much more to fit a comfortable country lifestyle! Interior of home features a remodeled kitchen and bathrooms, hardwood bamboo flooring, a wood stove, huge walk-thru pantry, new ceiling fans, an on-demand tankless water heater, an upgraded HVAC/heat pump, & a full-house generator. Exterior features: spacious 33' x 11' front deck and a cozy covered patio off kitchen, RV dump station, less than 10-year-old roof, 30' x 15' above-ground pool, raised garden beds w/watering system, and fruit trees. Outbuildings include a 'deluxe chicken coop, ramada, storage shed, & insulated pump house. Multiple water storage tanks, including specific for chickens & gardens. Property is fully fenced and cross-fenced; previous home to horses and livestock. A popular ' split floorplan' for a 'quiet corner' / primary bedroom. Don't miss the lovely soaking tub and separate double shower in the Primary bedroom. Both bathrooms feature classic tile flooring and surround areas. Savor creature comforts (2-legged & 4) throughout home & grounds. Country living pleasure for years to come.
Interior Features:
Bay Windows
Ceiling Fan(s)
Cooling: Central Air
Cooling: Heat Pump
Countertops: Solid Surface/Corian
Flooring: Laminate
Flooring: Tile
Heating: FA
Heating: Wood Stove
Vaulted Ceilings
Walk-in Closet(s)
Window Coverings
Wood Stove
Work Shop
Exterior Features:
Construction: Hardie Board Siding
Construction: Manufactured
Construction: Wood
Deck(s) Covered
Deck(s) Uncovered
Fenced- Full
Foundation: 433a Certificate-Yes
Foundation: Perimeter
Garden Area
Gutters & Downspouts
Orchard
Out Buildings
Outdoor Lighting
Patio- Covered
Roof: Composition
RV/Boat Parking
Sprinklers- Drip System
Swimming Pool- Private
Trees
View of Mountains
Appliances:
Dishwasher
Microwave
Oven/Range
Refrigerator
W/D Hookups
Water Filter System
Water Heater- Tankless
Other Features:
Access- All Year
Horse Property
MFG 433a-Yes (Affixed)
Style: 1 story above ground
Style: Ranch
Utilities:
Internet: Satellite/Wireless
Phone: Land Line
Power Source: City/Municipal
Power Source: Generator
Power: 220 volt
Power: Line On Meter
Propane: Hooked-up
Satellite Dish
Septic: Has Permit
Water Source: Private Well
Listing offered by:
Nancy Dean - License# 00969262 with Tri County Homes & Land - (530) 623-2033.
Diane Campion - License# 01224288 with Tri County Homes & Land - (530) 623-2033.
Map of Location:
Data Source:
Listing data provided courtesy of: Trinity County MLS (Data last refreshed: 09/18/26 5:02am)
- 47
Notice & Disclaimer: Information is provided exclusively for personal, non-commercial use, and may not be used for any purpose other than to identify prospective properties consumers may be interested in renting or purchasing. All information (including measurements) is provided as a courtesy estimate only and is not guaranteed to be accurate. Information should not be relied upon without independent verification.
Notice & Disclaimer: Information is provided exclusively for personal, non-commercial use, and may not be used for any purpose other than to identify prospective properties consumers may be interested in renting or purchasing. All information (including measurements) is provided as a courtesy estimate only and is not guaranteed to be accurate. Information should not be relied upon without independent verification.
Contact Listing Agent

Nancy Dean - Broker/Owner
Tri County Homes & Land
Cell: (530) 623-7664
#00969262
Mortgage Calculator
%
%
Down Payment: $
Mo. Payment: $
Calculations are estimated and do not include taxes and insurance. Contact your agent or mortgage lender for additional loan programs and options.
Send To Friend