
1
of
48
Photos
Price:
$349,000
MLS #:
2113093
Beds:
4
Baths:
2.5
Sq. Ft.:
2274
Lot Size:
0.77 Acres
Garage:
2 Car Detached, Auto Door(s), Remote Opener, Shelves
Yr. Built:
1980
Type:
Single Family
Single Family - Resale Home
Area:
Weaverville
Subdivision:
Timber Ridge
Address:
500 Timber Ridge Rd
Weaverville, CA 96093
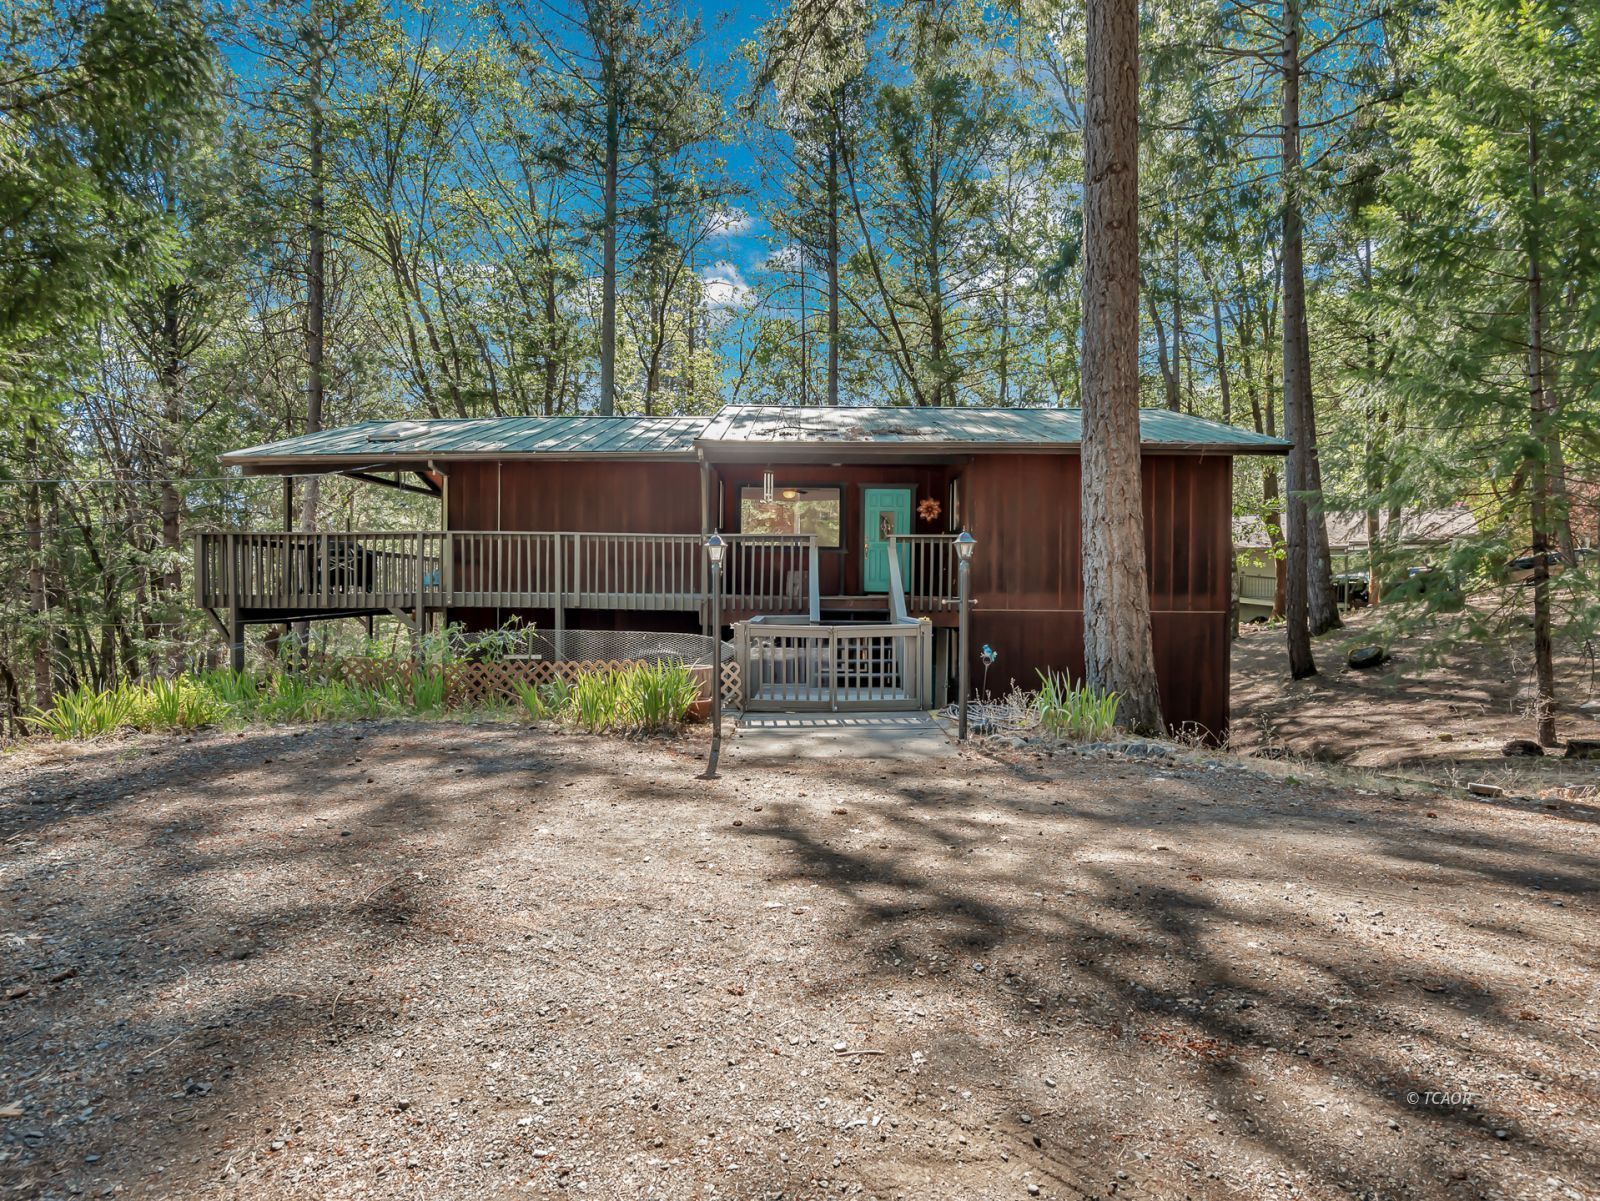
4 bed 2.5 bath home w/ views in Desirable Timber Ridge area!
REDUCED! Sitting just above town in the desirable Timber Ridge neighborhood is where you'll find this updated 4-bedroom 2.5 bath, 2,274 sq ft 2 -story home on.77 ac is move-in ready! Built to take in the natural wooded setting & views! Main level living w/ kitchen, dining & living room accessing the front covered deck from the 2 siders is where you'll enjoy the mountain views & the spacious covered deck! Home has been recently updated and offers a fresh clean feel w new interior paint & luxury vinyl flooring throughout. Galley style kitchen offers lots of cabinetry & opens up w/ peninsula for a breakfast bar, into the dining room & open living room space. Upstairs offers additional workspace/ office, a guest half bath & a nice sized family room space. Downstairs you will find 4 bedrooms, including the primary w/ an en-suite & a mini split. Guest bath, washer/dryer & downstairs access to the exterior yard w/ fencing for a dog run or to keep your littles close by. This spacious home offers plenty of room but still has a warm feel! Outside is the detached oversized 2 car garage, w/ potential for more! Automatic door, workbench & shelving. Covered wood shed & plenty of room to park
Interior Features:
Ceiling Fan(s)
Cooling: Mini-splits
Flooring: Laminate
Flooring: Linoleum/Vinyl
Flooring: Wood
Heating: Mini-splits
Skylights
Exterior Features:
Construction: Wood
Deck(s) Covered
Deck(s) Uncovered
Dog Run
Fenced- Partial
Foundation: Perimeter
Phone: Cell Service
Roof: Metal
RV/Boat Parking
Trees
View of Mountains
Appliances:
Dishwasher
Garbage Disposal
Microwave
Oven/Range
Refrigerator
W/D Hookups
Washer & Dryer
Water Heater- Electric
Other Features:
Access- All Year
Legal Access: Yes
Resale Home
Style: 2 story above ground
Utilities:
Internet: Satellite/Wireless
Phone: Land Line
Power Source: City/Municipal
Power: Line On Meter
Power: Line To Property
Sewer: To Property
Water Source: City/Municipal
Listing offered by:
Vanessa Miller - License# 01254217 with Trinity Alps Realty, Inc. - (530) 623-5581.
Map of Location:
Data Source:
Listing data provided courtesy of: Trinity County MLS (Data last refreshed: 09/23/26 4:52pm)
- 62
Notice & Disclaimer: Information is provided exclusively for personal, non-commercial use, and may not be used for any purpose other than to identify prospective properties consumers may be interested in renting or purchasing. All information (including measurements) is provided as a courtesy estimate only and is not guaranteed to be accurate. Information should not be relied upon without independent verification.
Notice & Disclaimer: Information is provided exclusively for personal, non-commercial use, and may not be used for any purpose other than to identify prospective properties consumers may be interested in renting or purchasing. All information (including measurements) is provided as a courtesy estimate only and is not guaranteed to be accurate. Information should not be relied upon without independent verification.
More Information

For Help Call Us!
We will be glad to help you with any of your real estate needs.
(530) 623-2033
(530) 623-2033
Mortgage Calculator
%
%
Down Payment: $
Mo. Payment: $
Calculations are estimated and do not include taxes and insurance. Contact your agent or mortgage lender for additional loan programs and options.
Send To Friend