
1
of
32
Photos
Price:
$369,000
MLS #:
2113082
Beds:
4
Baths:
3
Sq. Ft.:
2086
Lot Size:
0.49 Acres
Garage:
2 Car Attached
Yr. Built:
2003
Type:
Single Family
Single Family - Resale Home
Area:
Weaverville
Address:
60 Ridgetop Dr
Weaverville, CA 96093
Flexible Living Space!
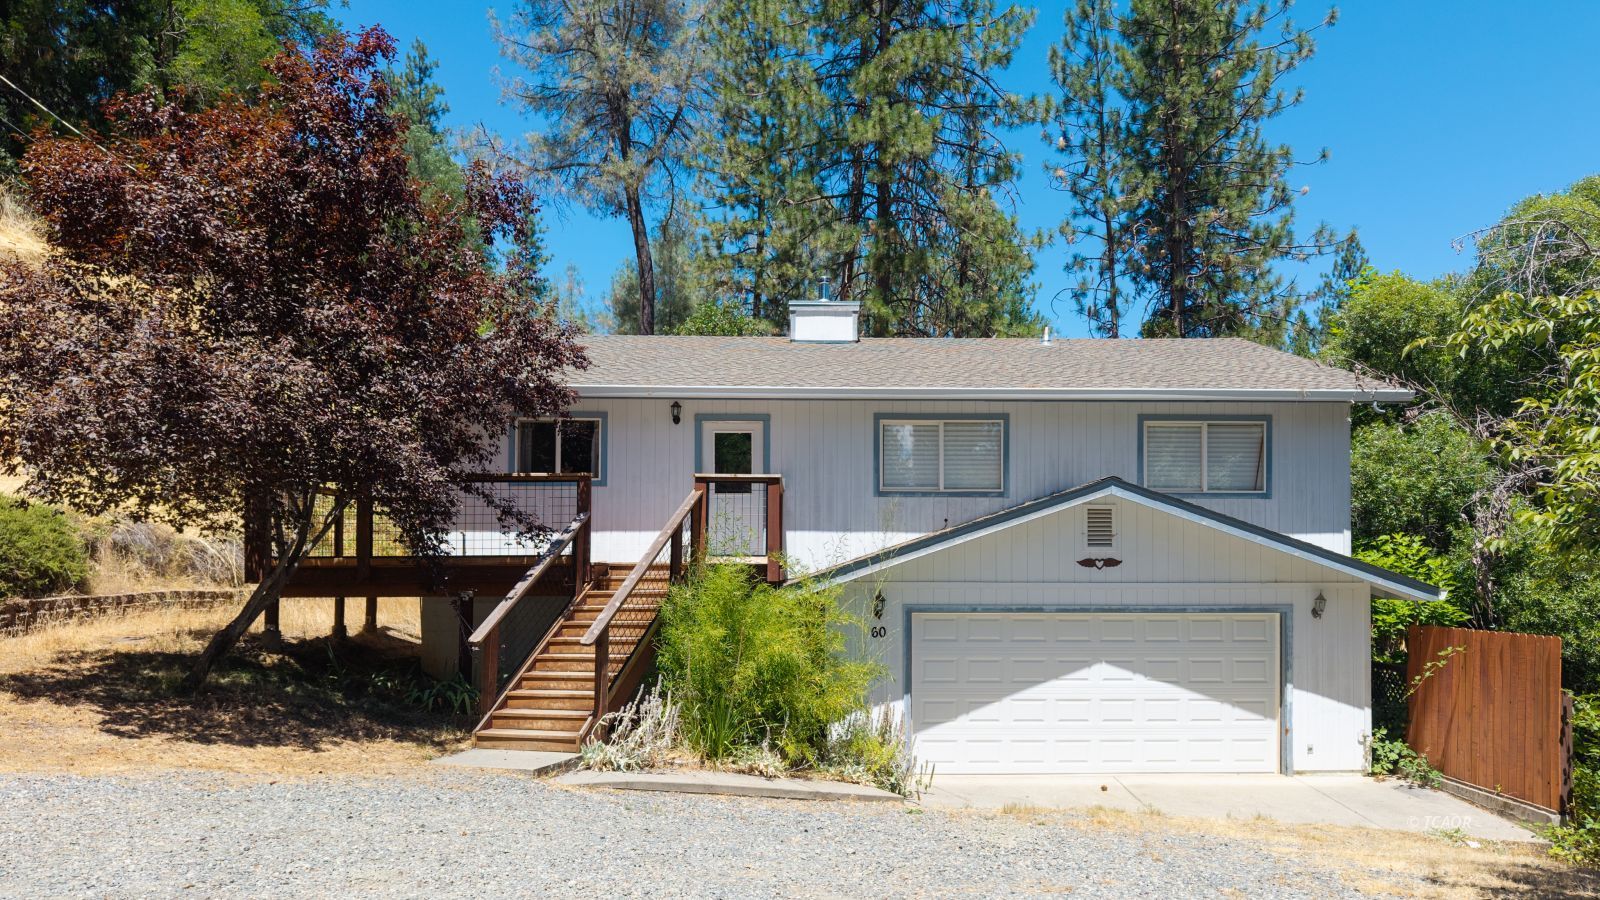
Vaulted ceilings,abundant windows, and an open floor plan create bright, inviting spaces that are perfect for everyday living and entertaining.The spacious kitchen offers generous workspace, stainless steel appliances, and seamless flow into the dining and living areas, while multiple sliding glass doors lead to an expansive covered deck overlooking mature trees and the peaceful backyard. The finished walkout lower level adds incredible flexibility with a private studio-style space and full bath, making it ideal for multigenerational living, guests, remote work, a home gym,or creative pursuits. Outside, you'll enjoy multiple decks, a large concrete patio, raised garden beds, mature landscaping, RV and boat parking, an oversized garage, and a creek bordering the property, creating your own private mountain retreat just minutes from historic downtown Weaverville. Whether you're looking for room to grow, a peaceful place to work from home, or a home that embraces Northern California's outdoor lifestyle, this property offers exceptional value and endless possibilities.
Interior Features:
Ceiling Fan(s)
Cooling: Central Air
Flooring: Carpet
Flooring: Laminate
Flooring: Linoleum/Vinyl
Flooring: Tile
Flooring: Wood
Heating: Electric
Heating: FA
Heating: Propane Heat
Vaulted Ceilings
Window Coverings
Exterior Features:
Borders Creek
Construction: T-111
Cul-de-sac
Deck(s) Covered
Deck(s) Uncovered
Fenced- Partial
Foundation: Perimeter
Garden Area
Gutters & Downspouts
Landscape- Full
Lawn
Outdoor Lighting
Patio- Uncovered
Phone: Cell Service
Roof: Composition
RV/Boat Parking
Sprinklers- Automatic
Trees
View of Mountains
Appliances:
Dishwasher
Garbage Disposal
Microwave
Oven/Range
Refrigerator
W/D Hookups
Water Heater
Other Features:
Access- All Year
Assessments Paid
Legal Access: Yes
Resale Home
Style: 1 story + basement
Style: Traditional
Utilities:
Garbage Collection
Heating: Programmable Thermostat
Internet: Cable/DSL
Internet: Satellite/Wireless
Phone: Land Line
Power Source: City/Municipal
Power: 220 volt
Power: Line On Meter
Propane: Hooked-up
Sewer: Hooked-up
Water Source: City/Municipal
Listing offered by:
Susan Leutwyler - License# 02100203 with eXp Realty of California, Inc - (530) 683-2980.
Terri Townzen - License# 01914424 with eXp Realty of California, Inc - (530) 683-2980.
Map of Location:
Data Source:
Listing data provided courtesy of: Trinity County MLS (Data last refreshed: 07/20/26 8:10am)
- 1
Notice & Disclaimer: Information is provided exclusively for personal, non-commercial use, and may not be used for any purpose other than to identify prospective properties consumers may be interested in renting or purchasing. All information (including measurements) is provided as a courtesy estimate only and is not guaranteed to be accurate. Information should not be relied upon without independent verification.
Notice & Disclaimer: Information is provided exclusively for personal, non-commercial use, and may not be used for any purpose other than to identify prospective properties consumers may be interested in renting or purchasing. All information (including measurements) is provided as a courtesy estimate only and is not guaranteed to be accurate. Information should not be relied upon without independent verification.
More Information

For Help Call Us!
We will be glad to help you with any of your real estate needs.
(530) 623-2033
(530) 623-2033
Mortgage Calculator
%
%
Down Payment: $
Mo. Payment: $
Calculations are estimated and do not include taxes and insurance. Contact your agent or mortgage lender for additional loan programs and options.
Send To Friend